Get $2,125 Cash Back
32 HIGHBURY DRIVE, Hamilton (Stoney Creek Mountain) — listed at $849,800. Earn buyer cashback at closing. No catches, just more money in your pocket.
Welcome to 32 Highbury Drive, a meticulously maintained family home nestled in one of Stoney Creek Mountain's most desirable neighbourhoods! Featuring 1,985 sqft above grade & 2,673 sqft of total living space, this 3-bed, 2-bath backsplit has been lovingly cared for by its original owners & provides a spacious, functional layout designed for everyday living. The inviting covered front porch surrounded by beautiful gardens creates wonderful curb appeal. Step inside to discover a private living room w/ French doors, formal dining room, eat-in kitchen & a welcoming family room w/ natural gas fireplace & sliding glass doors leading to the backyard. A convenient 4pc bathroom completes the main level. Upstairs, you'll find a generous primary bedroom, 2 additional good-sized bedrooms & another 4pc bathroom. The finished basement extends your living space, ideal for multi-generational living, w/ a large rec room, 2nd kitchen, laundry area, abundant storage & a cold room. Enjoy outdoor living in the fully fenced backyard w/ an expansive deck, mature trees, raised garden bed & a storage shed. Parking is plentiful w/ a 2-car attached garage & a double-wide driveway accommodating 2 additional vehicles. Highlights include California shutters throughout the main & 2nd floors, central vac, updated shingles (approx 2018) & an updated furnace (approx 2018). Conveniently located close to schools, parks, shopping, restaurants & everyday amenities w/ easy highway access for commuters, this home provides the perfect combination of comfort, space & pride of ownership. Don't miss your opportunity to make this cherished home your own! (id:60164)
| Room | Level | Dimensions |
|---|---|---|
| Foyer | Main level | 1.78 x 4.42 meters |
| Recreational, Games room | Basement | 5.08 x 6.93 meters |
| Kitchen | Basement | 4.78 x 3.45 meters |
| Utility room | Basement | 9.4 x 5.84 meters |
| Other | Basement | 3.45 x 1.04 meters |
| Living room | Main level | 3.58 x 3.68 meters |
| Cold room | Basement | 5.44 x 1.78 meters |
| Dining room | Main level | 3.58 x 4.34 meters |
| Kitchen | Main level | 5.89 x 3.76 meters |
| Family room | Main level | 9.6 x 5.89 meters |
| Bathroom | Main level | 3.56 x 2.21 meters |
| Primary Bedroom | Second level | 4.7 x 3.4 meters |
| Bedroom 2 | Second level | 4.06 x 2.97 meters |
| Bedroom 3 | Second level | 3.12 x 3.02 meters |
| Bathroom | Second level | 3.56 x 2.31 meters |
Does it have a basement, and is it finished?+
Yes — Finished, Full. A finished basement adds meaningful living space beyond the listed square footage.
What are the ongoing costs beyond the mortgage?+
Budget for annual property taxes of $6,115.89, heating is forced air, natural gas. Always verify the latest figures with your agent before making an offer — these change yearly.
Is there air conditioning?+
Yes — central air conditioning cooling is in place.
What's the parking situation?+
This property includes 4 spaces — Attached Garage, Garage.
Is 32 HIGHBURY DRIVE a good fit for a growing family?+
With 3 bedrooms and 2 bathrooms, there's room for kids plus a guest room or home office.
How many fireplaces are there, and what type?+
This home has 1 fireplace. Confirm the fuel type (wood, gas, or electric) and have it inspected — especially wood-burning, which needs a WETT certification for insurance.
Ask About This Property
Nearby Places
Searching nearby places…
Benchmark price · Updated 2026-09
Year over year
Past 10 years
Similar listings
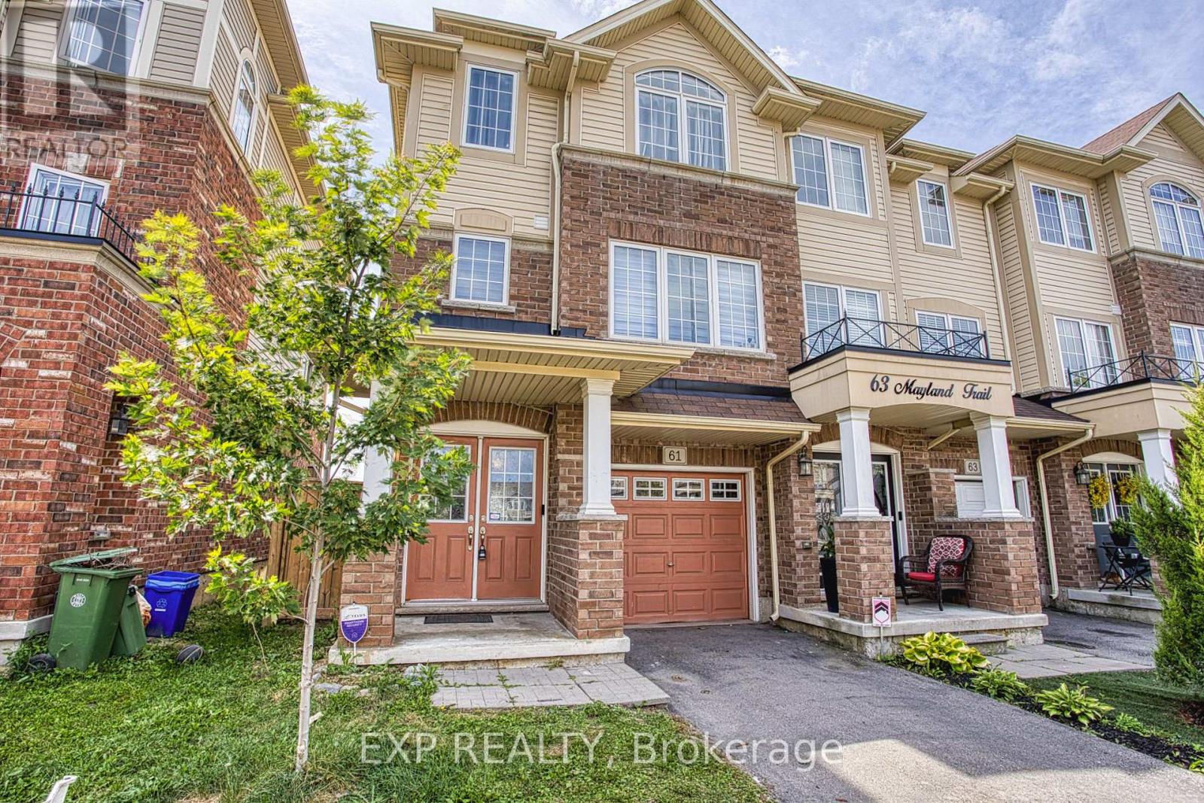
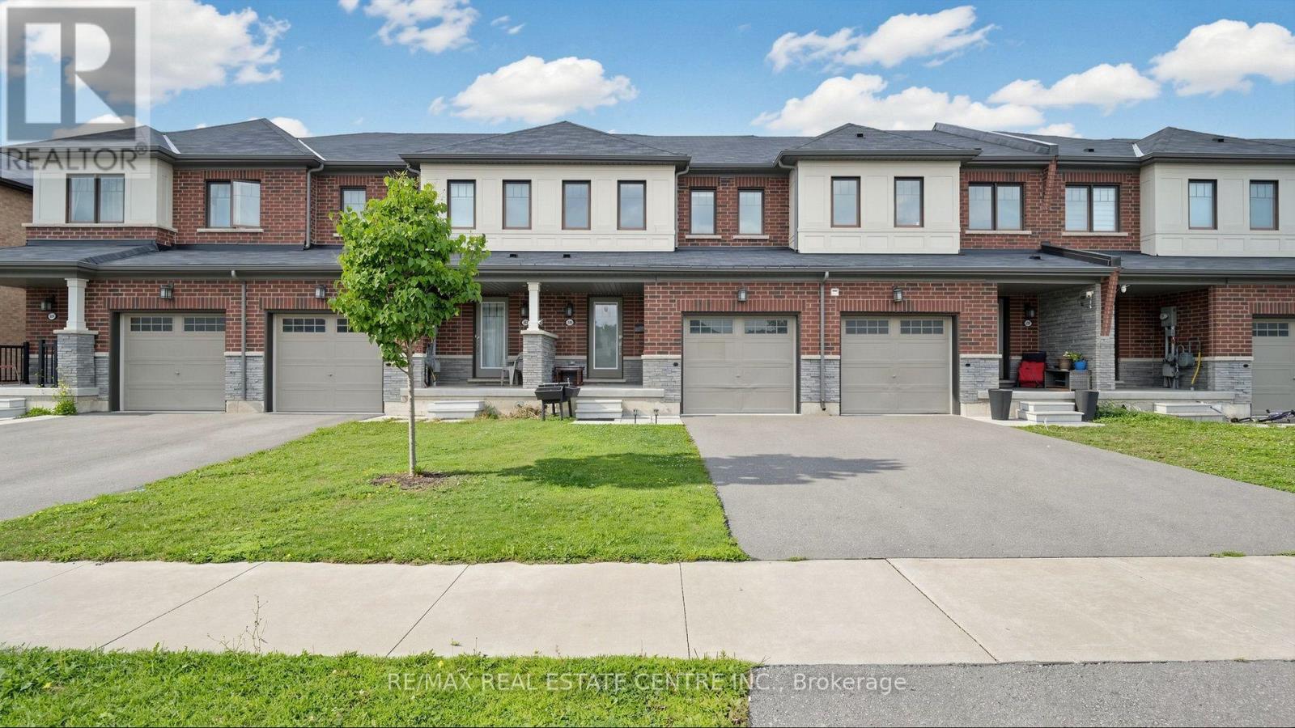
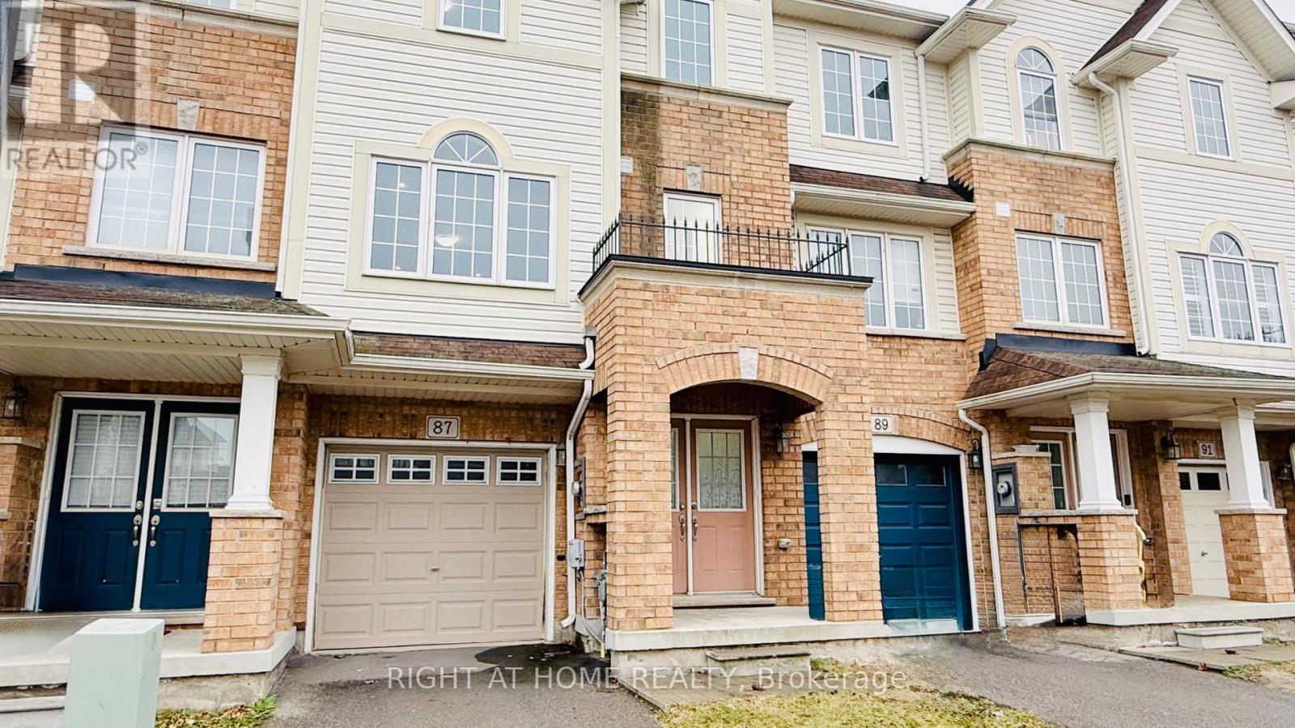
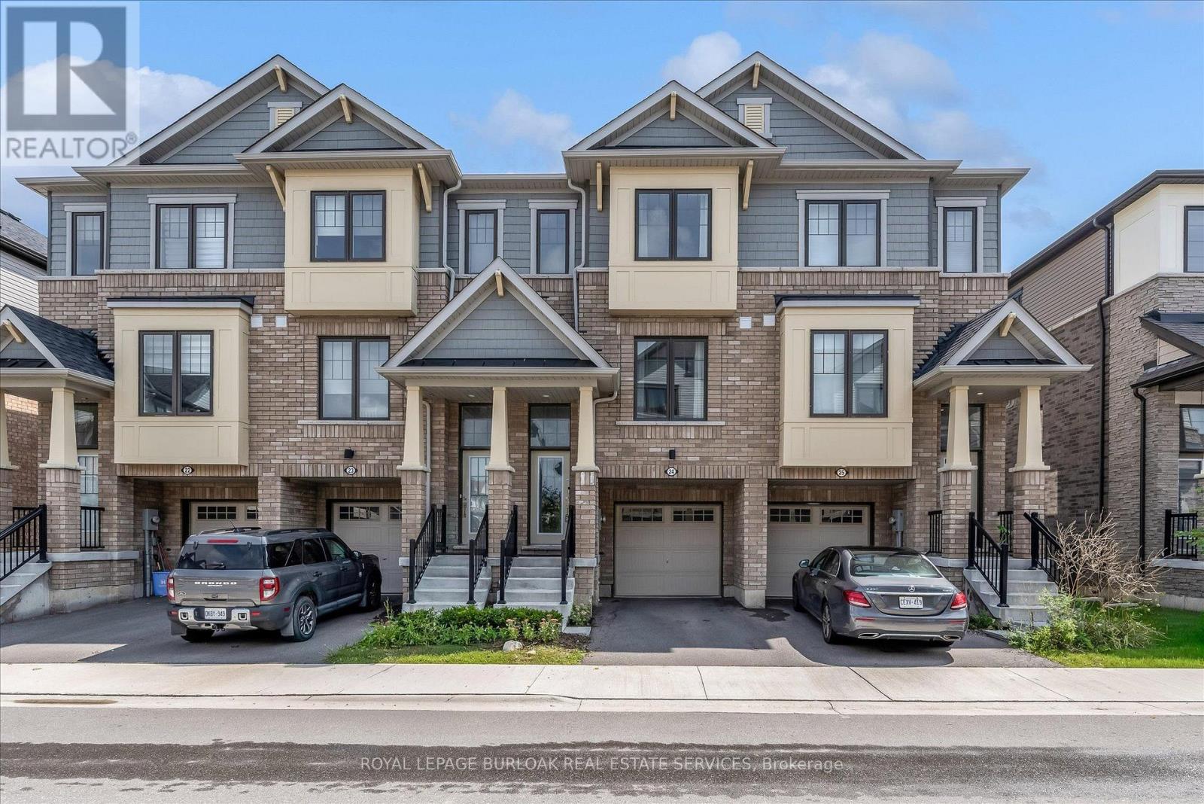
 For Sale81 days32
 For Sale17 days37
 For Sale10 days38
 For Sale15 days50

The listing data above is provided under copyright by the Canadian Real Estate Association. While the information is considered reliable, its accuracy is not guaranteed by the Canadian Real Estate Association or getsetsold.ca. Neither getsetsold.ca nor its affiliates make any representations or warranties, express or implied, regarding the accuracy or completeness of the information presented here.